
Menu
Home repairs & services
THE CAUSE BEFORE THE CUPBOARD AND THE COATING
Handyman in East Sheen
A new cupboard base or fresh coat of paint is most useful after the condition behind it has been understood. For handyman work in East Sheen, begin by describing when a mark, loose fitting or awkward movement appears. My Handyman can discuss suitable domestic repairs, installations and the specialist work needed around them. Separate the symptom from the finish you want, then build a practical sequence: establish the cause, agree the repair and decide how the surrounding room should be reinstated.

Handyman labour prices in East Sheen
For the condition behind a cupboard base or new finish in East Sheen, discuss the scope first and then compare these planned-time examples.
These daytime rates apply within the M25. For an address outside the M25, request a location-specific quote before using these figures as a budget.
| Time allowed | Monday–Saturday labour | Sunday labour |
|---|---|---|
| 1 hour | £83 | £99 |
| 1.5 hours | £119 | £143 |
| 2.5 hours | £191 | £231 |
| 3 hours | £227 | £275 |
| 4 hours | £299 | £363 |
One-hour minimum: £83 Monday–Saturday or £99 Sunday. Further timed work is charged in 30-minute periods (£36 Monday–Saturday; £44 Sunday). These are labour-budget examples, not fixed quotations or promised completion times for particular tasks.
Pre-booked blocks are separate options: four hours £260 Monday–Friday or £256 Saturday; eight hours £460 Monday–Friday. Confirm availability and the appropriate option before booking.
Prices include taxes. Materials, collection and parking/access costs are separate where applicable. Electrical, gas and other specialist work needs a separate quote. See full prices and booking conditions, then confirm the work and final total by phone.
Describe the house and the junction being repaired
Richmond Council's East Sheen village guidance identifies detached and semi-detached homes dating from 1900 to 1935 in the Sheen Lane conservation context. It also records red and brown brick, painted render, timbering and tiled details as characteristic materials. These facts are useful when specifying retained exterior details and matching a repair boundary, but they do not describe every East Sheen property or prove the cause of an internal mark. Identify your actual home and relevant status before assuming a replacement material or an external alteration.
Keep a short symptom record for plumbing: the fitting in use, when the first moisture appears and what has changed since any earlier repair. Show the accessible opening before a board or lining is renewed. If an assessment has already been made, retain its stated finding separately from the household's observations. Decide what information will establish that the surrounding cabinet is ready for reinstatement, rather than using its delivery date as the trigger. The next joinery stage needs the actual repair boundary and remaining condition recorded, so a new base is fitted in response to an understood situation rather than over the same unexplained evidence.
For drainage services, separate the current restriction from the conclusion of any earlier visit. Note whether discharge improved, how long that lasted and which outlets are affected now. Keep the previous finding available without assuming it explains the new behaviour. The decision is whether a further assessment is needed before the cupboard or surface repair proceeds. Record that answer alongside the proposed finish, with a clear point at which the household can discuss reinstatement. This preserves the history of the symptom rather than replacing it with a new entry that says only that another panel has been fitted.
Repair the cabinet after its surroundings are ready
Handyman repairs can cover suitable domestic adjustments to a cupboard once the fixing base and conditions are understood. Show the hinges, door movement and any earlier repairs. A sagging front can involve hardware or damaged board rather than the handle itself. Carpentry can address appropriate timber or board repairs, with retained components and finish identified. Keep detached pieces and state whether access panels must remain removable for the connections behind them.
For new storage, odd jobs and assembly needs the supplied product, complete instructions and required restraint. Measure depth and door swing against the working route, with access to existing controls preserved. Do not assume a thin back panel can be cut out around services without affecting the product. Discuss the obstruction and final position first. A cabinet should be ready for its intended contents and maintenance access, not simply assembled neatly in an available-looking gap.
For example, a kitchen repair could investigate a reported moisture symptom, repair suitable cabinet material and reinstate the agreed finish after the relevant condition is resolved. The stages depend on assessment, parts and readiness; they should not be promised as one continuous attendance. Mark the essential function first and optional visual changes separately, so the household understands what is ready and what still depends on another decision.
| Symptom before a fresh finish | Observation that helps set the order |
|---|---|
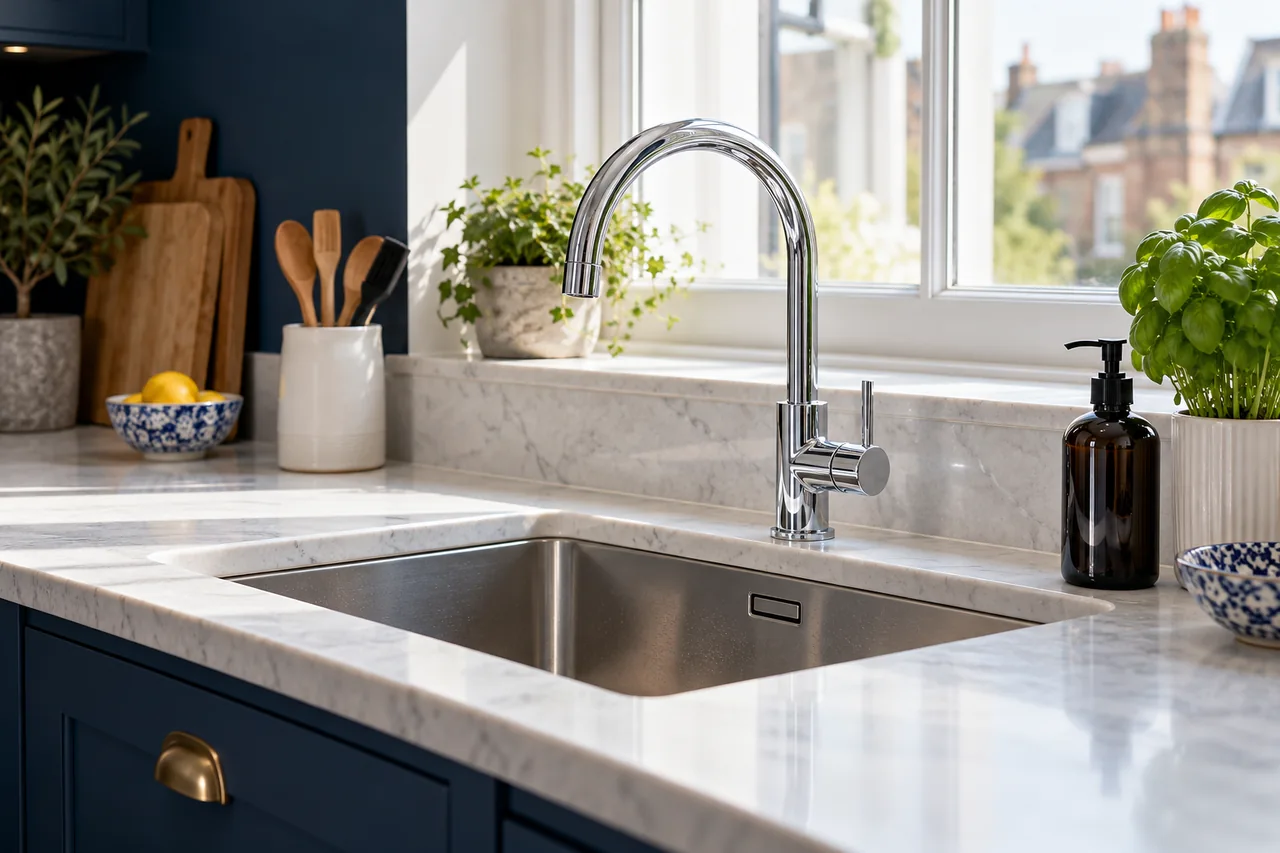
| Wet cupboard beneath a sink | When it appears, fixture use and visible connection access. |
| Recurring slow outlet | Other fixtures affected and earlier investigation. |
| Damaged cabinet panel | Condition of the base and whether moisture remains unresolved. |
| Mark linked to rainfall | Timing, safe elevation photographs and external responsibility. |
| Tile joint opens again | Movement, nearby fittings and spare-material information. |
Keep a replacement appliance within its own specification
If a reported symptom leads to an equipment replacement, define the handover between diagnosis and kitchen and cooker installation. Record the chosen product, retained opening and existing connection details. Decide which cabinet material remains and what would be reinstated after removal. Include the route for the outgoing and incoming units. A sound cabinet repair can then be assessed on its own merits instead of being automatically removed with the appliance, while a replacement is planned against the actual finding rather than the original suspicion.
Electrical services covers the relevant supply assessment, wiring, testing and other installation changes. Ordinary cabinet adjustment should not interfere with connected equipment or hide access that an installation needs. Describe a lighting or socket change separately from a wall shelf, with known service information available before a fixing position is agreed. The visual convenience of one location does not establish that the base and concealed routes make it suitable for the proposed product.
Define the bathroom boundary before choosing a cosmetic repair
Bathroom refurbishment can coordinate a wider change involving fittings, services and surfaces. State which pieces remain and whether layout changes are intended. Include the facilities the household needs while work is planned. A loose vanity door and replacement of a connected basin unit are different instructions. The intended finish and retained installation should be explicit so a modest adjustment does not silently become a room-wide renewal with different preparation and access requirements.
For tiling, compare the original symptom with the condition now reported after any relevant investigation. Is the mark still growing, is a joint reopening, or is the remaining issue a damaged finish? Record the answer without treating a new surface as proof of a cure. Then mark the repair boundary and show any fitting that overlaps it. This separates evidence about the underlying condition from the household's choice about the final appearance, so one decision does not substitute for the other.
Keep observations about a returning mark with the plastering enquiry, including any relevant investigation already completed. Once the appropriate repair scope is agreed, painting and decorating can have its own finish boundary. Photograph the condition at that handover rather than discard the earlier symptom record. The household then has a clear distinction between the condition addressed, the material reinstated and the appearance selected, without using a newly painted surface as evidence about a hidden cause.

Observe exterior symptoms from a safe position
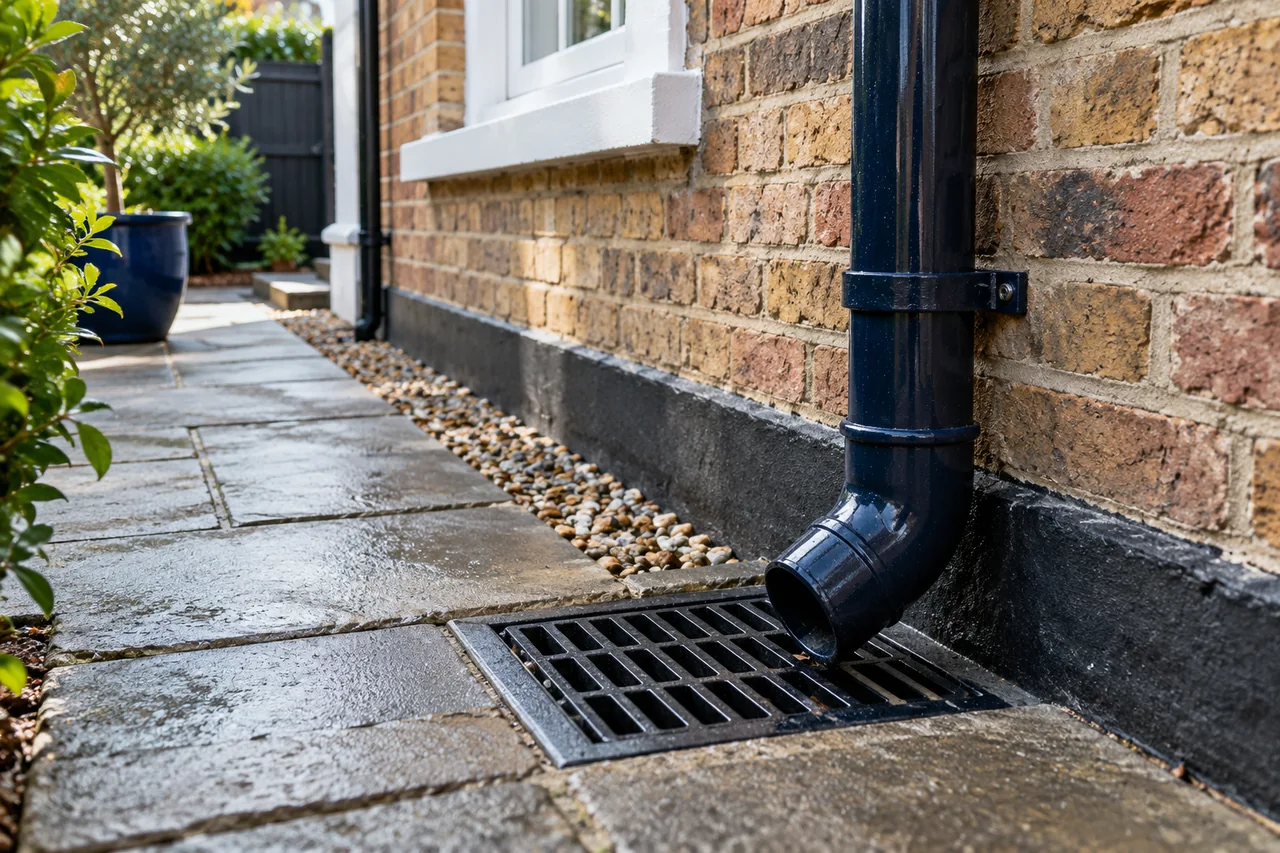
For roofing and guttering, keep the original rainfall-related observation alongside any subsequent assessment. Identify the affected elevation or room from information already available, and name the responsible contact if exterior work is shared. After agreed work, record the stage reached before arranging indoor reinstatement. Has the relevant exterior task been completed, is further observation requested, or is another decision outstanding? The room finish should follow that recorded position. A return visit to prepare the wall can then be discussed as its own stage, with the old symptom history preserved rather than overwritten by the fact that the surface now appears dry or freshly painted.
Responsibility also matters in a flat or shared building. Establish who can authorise external work and which access arrangements can be made. A private interior repair instruction does not automatically extend to shared fabric. Where protected features may be altered, check relevant property guidance before choosing a replacement. Making good inside can be recorded as reinstatement after the cause is considered, while a fresh finish should not be treated as evidence that the external condition has been cured.
Keep system and security enquiries equally specific
The symptom-to-repair sequence also helps with heating services: note which room is affected, when the problem appears and what the control does. An identified gas-appliance enquiry belongs with gas boiler services, with an appropriately registered engineer for gas work. Separate an equipment finding from the nearby cupboard repair. If the cabinet has been wet or distorted, record its condition after the relevant cause has been addressed, then agree what needs replacement and what can remain in use.
Locksmith services needs the door's role, mechanism and behaviour with the leaf open and closed. A catching door can involve alignment or timber condition instead of the lock alone. Identify shared entrances and any fire-door or security specification before compatible hardware is selected. Keep markings and detached parts and confirm the person able to approve changes. A visual match to another handle is not enough to establish a suitable replacement for a specified entrance.
Agree the order of work for an occupied home
Give the complete East Sheen address, entrance, working level and route for tools and materials. Mention narrow turns and delicate retained finishes. Ask the responsible building contact about applicable delivery and work arrangements. Confirm parking for the particular appointment, including private-space permission separately. Clear portable contents and retain products and hardware while leaving fixed equipment undisturbed unless preparation has been agreed. Explain which room functions need to remain available between stages.
Keep the investigation, material repair and final appearance as separate scope entries when discussing labour, parts, access and preparation. Each has a different readiness decision. The homepage planner can help structure an initial labour allowance, while any specialist finding informs the subsequent reinstatement brief. Name the contact who approves the chosen repair edge. At handover, keep the original symptom record, the work actually agreed and the surface stage reached together. A completed cabinet or paint task can then be understood precisely, without requiring the household to infer the status of an earlier water or exterior enquiry from the appearance of the new finish.
Before closing in a water mark or damaged edge
Should a stained cupboard panel be renewed before its surroundings are assessed?
Describe the moisture timing and visible connections first. A replacement panel does not establish that the source has been addressed and can hide evidence if fitted too early.
Can a dry photograph explain an intermittent water problem?
It helps show the setting, while notes about timing and what was in use add useful context. Keep observations separate from a guessed cause.
Why identify the retained exterior materials for a repair enquiry?
They help define the actual fabric and proposed boundary. Local character information is context; the material and status at your own property still need consideration.
Should I remove a bathroom fitting to expose the tiled edge?
Do not remove connected equipment just to prepare. Show the junction and discuss access and responsibilities before any removal is agreed.
Can a new cabinet permanently cover rarely used service controls?
Required access should be established before fitting. Infrequent use does not make a control or connection unnecessary for maintenance.
How can a repaint be kept separate from an unresolved damp investigation?
Record the cause question and intended decorative boundary as different stages. Agree when the surface will be ready rather than treating fresh paint as proof the condition is resolved.
Building information for this enquiry
For another nearby address
Describe when the symptom appears.
Share the fixture, timing and retained materials. Establish the repair and readiness before the final panel or decorative finish is chosen.