
Menu
Home repairs & services
REPAIR WITH THE RETAINED DETAIL IN MIND
Handyman in Belgravia
A small repair becomes more involved when the parts around it are worth keeping. A worn latch might sit in a sound panelled door; new storage might need to meet existing mouldings without cutting them away. For handyman work in Belgravia, begin by identifying what should remain. My Handyman can discuss the everyday repair, the finish you expect and any specialist element. A clear retention brief helps make the difference between restoring useful function and starting an unnecessarily extensive replacement.
Handyman labour prices in Belgravia
For a small repair alongside details that need to remain in Belgravia, discuss the scope first and then compare these planned-time examples.
These daytime rates apply within the M25. For an address outside the M25, request a location-specific quote before using these figures as a budget.
| Time allowed | Monday–Saturday labour | Sunday labour |
|---|---|---|
| 1 hour | £83 | £99 |
| 2 hours | £155 | £187 |
| 2.5 hours | £191 | £231 |
| 3.5 hours | £263 | £319 |
| 4 hours | £299 | £363 |
One-hour minimum: £83 Monday–Saturday or £99 Sunday. Further timed work is charged in 30-minute periods (£36 Monday–Saturday; £44 Sunday). These are labour-budget examples, not fixed quotations or promised completion times for particular tasks.
Pre-booked blocks are separate options: four hours £260 Monday–Friday or £256 Saturday; eight hours £460 Monday–Friday. Confirm availability and the appropriate option before booking.
Prices include taxes. Materials, collection and parking/access costs are separate where applicable. Electrical, gas and other specialist work needs a separate quote. See full prices and booking conditions, then confirm the work and final total by phone.
| Retained feature or proposed fitting | Decision to make before work |
|---|---|
| Panelled door with worn latch | What operates, which hardware stays and whether the door has a relevant fire specification. |
| Shelving beside existing mouldings | Usable dimensions, intended contents and trims that must remain intact. |
| Painted wall around old fixing holes | Soundness of the base and the natural boundary for the renewed finish. |
| Integrated kitchen appliance | Exact appliance reference, cabinet opening and connection requirements. |
| Bathroom tile beside an old fitting | Spare tile information, movement or moisture symptoms and scope of disturbance. |
Keep the sound door and investigate its hardware
Westminster Council's draft Belgravia character audit describes stucco terraces, smaller terraced housing and mews with different scales and character. It provides context for treating surviving details carefully, rather than assuming every address has the same interior. The council also supplies boundary maps and property-related guidance. Check the status of the actual building before proposing alterations to protected fabric. An everyday internal adjustment and a change to an important feature are not interchangeable instructions, even when both appear on the same household list.
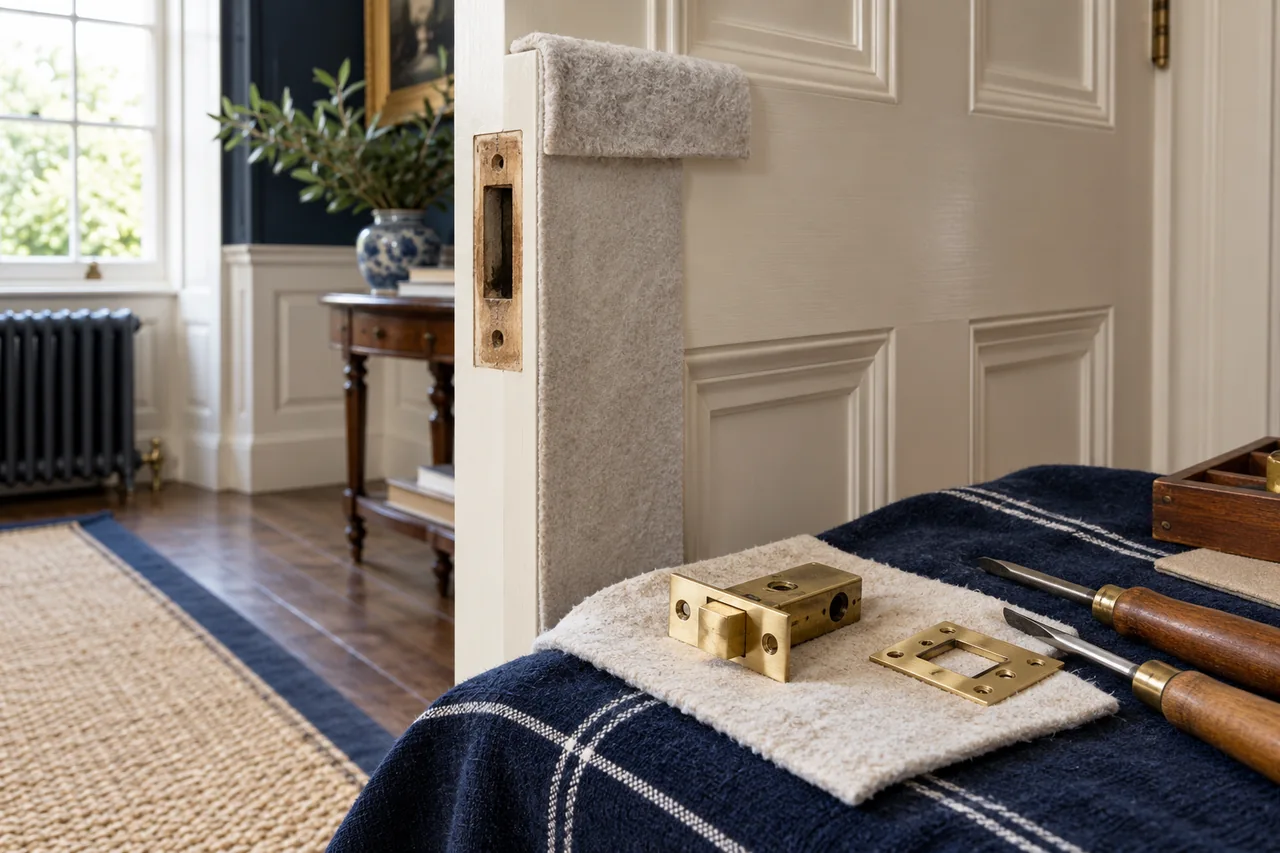
A sticking latch should be described in use. Does the handle return, does the latch engage with the door open, and does the difficulty change when the door is pushed? General handyman repairs can include suitable domestic adjustments. Locksmith services are relevant when the mechanism or security arrangement needs attention. Include the whole door, frame and hardware in the photographs. Keep maker's markings visible and explain who authorises the work, especially if the entrance serves more than your own home.
If the timber itself is damaged, ask about carpentry repairs alongside the hardware. Repairing a sound leaf may require a different approach from fitting a new latch into enlarged or split material. Say which trims, panels and finishes must be retained. A designated fire door has further specification considerations and should not be altered on the assumption that ordinary replacement ironmongery will suit. The useful early decision is what needs assessing, not which attractive component to order before that assessment.

Fit storage without losing the room's proportions
An alcove is rarely explained by its front width alone. Skirting, projecting frames, uneven corners and an opening door can reduce the available space. Supply measurements at more than one height and describe the intended use of the shelves or cabinet. Books, folded linen and light display pieces impose different demands. For a proposed wall fitting, record the product's depth and expected contents, together with anything known about concealed services. Appearance does not establish that a wall can take the intended load.
Furniture assembly and odd jobs can bring supplied units into use, subject to their instructions, hardware and appropriate restraint. Open the packaging carefully enough to check for missing or damaged components and keep each set together. If the manufacturer requires anchoring, make that part of the enquiry. Do not place a completed tall unit into service while leaving a required restraint undecided. Say if the unit must later be removable or if an existing floor finish needs a particular protective approach.
For an illustrative bedroom list, consider a sticking wardrobe door, two shelves and an awkward curtain fitting. The wardrobe adjustment may be independent; the shelf and curtain positions need checking against the wall and nearby services. Group the tasks by what must be checked before drilling or cutting. This creates a more useful work sequence than treating each product as a fixed number of minutes. Confirm the visible outcome, including how old holes and disturbed finishes will be handled.

Let making good define the decorating boundary
A small repair to a carefully finished room can draw attention to surrounding wear. Plastering and surface repairs should identify what is loose, cracked or otherwise unsuitable for the proposed finish. Mention previous repairs and any marks that return. A decorative treatment should follow investigation where the underlying condition remains uncertain. It is reasonable to start the conversation with photographs, but an image cannot prove that the material beneath a painted surface is stable or dry.
Painting and decorating needs an agreed stopping point. A patch beside an aged wall may remain noticeable even when the original colour reference is available. Discuss a complete wall or another natural boundary when a consistent appearance matters. Specify the sheen and retained finish if known, and identify adjacent wallpaper, flooring or fittings that require protection. Remove valuable or delicate portable items from the working route, then discuss how fixed finishes will be protected before work starts.
Old hardware can also carry several layers of decoration. Explain if a fitting is intended to be retained with its existing appearance or renewed as part of the room. Changing that decision midway can affect preparation and the finish boundary. Where the building's status may matter, obtain the relevant property-specific guidance rather than relying on an area-wide assumption. The aim is a repair plan that respects what you wish to keep and makes the proposed intervention explicit.
Separate kitchen convenience from installation requirements
A kitchen cabinet repair and a cooking appliance change belong in the same brief but have different prerequisites. Kitchen and cooker installation enquiries need the appliance model, opening dimensions and existing connection information. A door front lining up neatly does not establish that ventilation or the supply arrangement is suitable. Electrical services are the appropriate route for electrical installation work, testing or changes to lighting and sockets. Include product instructions before making arrangements around an unconfirmed connection.
For an existing tap, waste or accessible supply problem, plumbing needs a description of when and where the symptom occurs. If water backs up or several outlets are affected, explain that pattern to the drainage service. Keep cupboards accessible but leave connected fittings in place unless advised otherwise. A photograph of a wet cabinet can assist the enquiry, yet the moisture source still needs to be established. Describe the observation separately from the repair you think may be required.
A broader bathroom refurbishment can be planned around retained pieces, access and the time facilities may be unavailable. Tiling repairs need the size, thickness and base condition considered with the replacement finish. Save spare tiles and their packaging rather than relying on a colour match from a photograph. If a joint opens repeatedly or a tile moves, make that part of the brief before selecting a cosmetic finish. The sequence should deal with the substrate as well as what is visible.
Describe system faults without dismantling them
An uncomfortable room can have several causes beyond a decorative problem. Heating services enquiries benefit from identifying which radiators or controls are affected and when performance changes. For a boiler issue, use gas boiler services with the appliance identification and symptoms. Work involving gas requires an appropriately registered engineer. A general visit to repair a cupboard around the equipment does not authorise alteration of the appliance or its associated installation.
If an interior mark appears after rain, roofing and guttering may require a separate assessment. Photograph from a safe position and explain the affected room and timing. The source can be elsewhere from the visible mark, so avoid presenting a guessed gutter repair as established fact. Building ownership and access arrangements may also determine who can commission external work. Discuss these responsibilities before assuming a private flat enquiry includes changes to shared roof or rainwater fittings.
Set the conditions for a practical Belgravia visit
Give the full address, entrance and floor, together with the route to the working room. Tell us if equipment must pass through a small stair turn or if deliveries are managed separately. Ask the building contact about any relevant arrangements for working hours, noisy tasks or protection of common areas. Confirm these arrangements with the contact responsible for your building. Check public parking and any private-space permission for the proposed appointment rather than relying on an assumption about a familiar vehicle.
Labour, materials, surface condition, specialist requirements and access influence the cost. The homepage visit planner helps organise a preliminary allowance, while the final scope needs the actual job details. Set out essential repairs before optional improvements, record supplied parts and name the person able to approve a change. Agree how unresolved items and further visits will be handled. A carefully chosen repair list can be modest in size while still being precise about the quality and function you expect at the end.
Questions about keeping the existing finish
Can I ask for a door repair that retains the existing handle?
Yes. Identify the handle as an item to keep and explain what is not working. Retention depends on its condition, compatibility and the wider door requirements, so it should be part of the assessment rather than assumed.
Does every Belgravia address need the same conservation checks?
No. Westminster provides maps and conservation information, but the relevant position depends on the actual property and proposed work. Check before changing protected features and include any information already obtained with your enquiry.
What measurements help with shelves beside ornate skirting?
Measure the recess at several heights, record the skirting projection and show the surrounding wall. Include shelf depth, intended contents and any requirement to avoid cutting existing trim.
Can a repaired patch be guaranteed to disappear into an older paint finish?
Aged surfaces can differ from fresh paint even with a product reference. Discuss the finish boundary and preparation first; a wider natural boundary may be more appropriate than expecting an isolated patch to blend invisibly.
Who should arrange permission for work in a communal entrance?
Establish the responsible owner or managing contact before commissioning changes. Explain what belongs to your home and what is shared so the scope is not based on an authority you do not hold.
How do I brief a kitchen update that keeps the existing cabinet fronts?
List retained fronts, new appliance references and the changes proposed behind them. Photographs of hinges, openings and connections help separate cabinet adjustments from plumbing, electrical or appliance installation requirements.
Building information for this enquiry
For another nearby address
Say what should stay, then what should work better.
Describe the retained door, cabinet or finish alongside the fault. Include access arrangements and the person who can authorise the proposed work.