
Menu
Home repairs & services
KEEP THE SOUND FITTING, REPAIR ITS SURROUNDINGS
Handyman in Chelsea
A room can work better without losing everything that gives it character. Perhaps the basin should stay but its cabinet needs attention, or the door is sound while its latch has become unreliable. A Chelsea handyman enquiry can start with that distinction. My Handyman can discuss domestic repair and fitting work around the items you want to retain, with specialist services identified where needed. Describe the finished result as well as the fault, so a modest repair does not quietly become a much wider replacement.

Handyman labour prices in Chelsea
For a room improvement that retains the details you value in Chelsea, discuss the scope first and then compare these planned-time examples.
These daytime rates apply within the M25. For an address outside the M25, request a location-specific quote before using these figures as a budget.
| Time allowed | Monday–Saturday labour | Sunday labour |
|---|---|---|
| 1 hour | £83 | £99 |
| 1.5 hours | £119 | £143 |
| 2 hours | £155 | £187 |
| 3.5 hours | £263 | £319 |
| 4.5 hours | £335 | £407 |
| 6 hours | £443 | £539 |
One-hour minimum: £83 Monday–Saturday or £99 Sunday. Further timed work is charged in 30-minute periods (£36 Monday–Saturday; £44 Sunday). These are labour-budget examples, not fixed quotations or promised completion times for particular tasks.
Pre-booked blocks are separate options: four hours £260 Monday–Friday or £256 Saturday; eight hours £460 Monday–Friday. Confirm availability and the appropriate option before booking.
Prices include taxes. Materials, collection and parking/access costs are separate where applicable. Electrical, gas and other specialist work needs a separate quote. See full prices and booking conditions, then confirm the work and final total by phone.
Begin the bathroom list with what stays
RBKC's Chelsea character appraisal describes the defined area's mainly small-scale residential buildings and their differing ages and styles. It also distinguishes traditional materials including painted timber, stock brick, stucco and tiled details. Those different bases and finishes are a reason to identify the actual frame or edge around a repair rather than choose preparation from appearance alone. Record which profile, coating or tile junction is to remain. This character context does not describe every Chelsea property or decide the requirements for an individual alteration. Identify your own building, its relevant status and the fittings that should remain. An older-looking room can also contain later materials and services that need their own assessment.
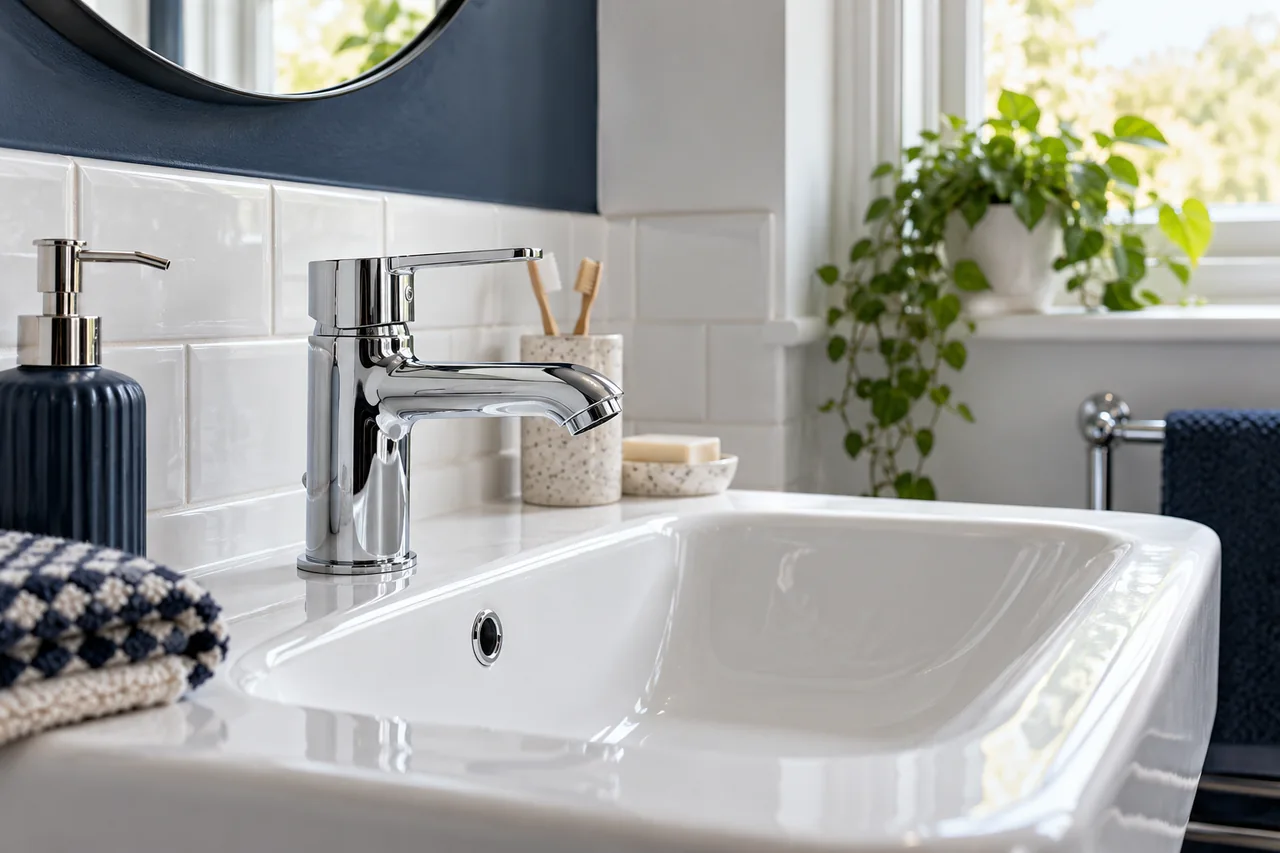
For a bathroom cabinet beneath a retained basin, show the front, interior and adjoining edges. Handyman repairs can cover suitable adjustments and fittings, while carpentry can address appropriate timber or board repairs. A loose hinge may reflect worn hardware or damaged material behind it. Keep any detached part and note previous repairs. The intended outcome might be a door operating properly with the basin undisturbed, which is a more useful brief than asking for every visible component to be changed.
Where the basin is to stay, give plumbing an unobstructed view of the existing connections and explain what access the cabinet currently provides. Ask which removal, if any, is needed for the reported fault before specifying new furniture around it. A drainage enquiry should identify whether the basin alone is affected or whether the problem extends beyond it. The retention decision then has a functional basis: a serviceable basin may remain while its waste needs work, or further access may change the proposed cabinet repair. Agree that interface before a newly finished front makes the same connection harder to reach.
| Item to retain | Information needed for the surrounding repair |
|---|---|
| Existing bathroom basin | Cabinet condition, visible water symptoms and access to connections. |
| Original-looking tiled edge | Spare tile reference, thickness, movement and intended stopping point. |
| Sound panelled door | Hardware operation, retained finish and relevant door specification. |
| Kitchen cabinet fronts | Appliance model, opening and installation requirements behind them. |
| Decorative wall finish | Loose material, cause of damage and natural repainting boundary. |
Set a repair edge that the retained tiles can meet
A retained basin can determine the reachable edge of a tiling repair. Show the underside, pedestal or vanity relationship as well as the damaged face. Decide whether the desired result is a small discreet repair, a whole defined panel or a broader change. A spare tile helps compare the actual material, but does not settle the access question. Avoid selecting an attractive stopping line that can only be reached by removing the very fitting the household intends to keep.
For a wider change, bathroom refurbishment can bring removal, services, preparation and reinstatement into one scope. List retained pieces explicitly, including any fittings whose finish or position matters. Say if the bathroom is the household's only facility. A contained room may still need several stages and dependencies, particularly when the existing base is uncertain. Discuss what should stay usable and where new products can be stored rather than assuming there is spare space elsewhere in the home.
A hypothetical bathroom brief could retain the basin, repair its cabinet and renew a defined tiled junction after the base is assessed. The appropriate sequence follows the condition and product information. Buying a complete replacement set before that discussion may remove useful options for keeping sound parts. Decide which functional result is essential and which visual changes are preferences that can be reviewed once the repair boundary is known.

Continue the same approach into doors and storage
A panelled door with worn hardware is another case where the surrounding material may be worth preserving. Describe the closing movement, handle return and whether the latch operates when open. Locksmith services can assess relevant mechanisms and security hardware with the door's role identified. Say if it is a shared entrance or has a fire specification. Compatible function matters as much as appearance, so keep markings and do not select a replacement solely because its finish matches other handles.
For suitable shelves or cabinet additions, provide dimensions and the intended load before the wall position is treated as final. Include known information about concealed services and the actual material. Odd jobs and assembly needs the complete supplied product and instructions, including restraints. A new piece should fit the room's operation as well as its width: allow for door swing, chair movement and access to controls. A cabinet that blocks a retained feature or essential service has not solved the original storage problem.
If adapting a product is proposed, discuss the change before cutting. A back panel may form part of the product's construction, not merely a cosmetic cover. Explain any need for removal later and which adjacent mouldings must stay intact. Photographs with a simple measurement can show a recess more clearly than a single maximum width. The repair plan should describe the usable space, including the narrowest points and projections, rather than relying on an optimistic shopping dimension.
Keep the kitchen front and the installation distinct
A retained worktop can be the limiting part of kitchen and cooker installation. Show its joint, the appliance front and the adjacent end panel together, and identify what may be removed. An integrated front may be reusable only if the new product accepts the fitting arrangement. Pass its specification to the installation enquiry and include electrical services where supply or testing is required. Agree who makes good any exposed edge, so keeping the kitchen does not leave an unfinished strip after installation.
A kitchen list may also contain hinge adjustment, a damaged trim and a new shelf. Mark which tasks are ready and which depend on the appliance decision. That allows an uncertain technical item to remain visible without making the whole list vague. Explain which products are supplied and whether hardware is complete. If a part proves unsuitable, agree who can approve an alternative and how the extra decision affects the scope. A practical brief allows assessment without making an unsupported promise about completion time.
Refinish only after the causes and edges are settled
Plastering and making good can address suitable surface repairs after removal or fitting work. Report loose material, recurring cracks or unexplained marks before covering them. A decorative repair should not be represented as investigation of an unknown underlying fault. Identify the surrounding finish and any retained wallpaper or woodwork. The amount of preparation may become clearer when a fitting is removed, so agree how a changed condition will be discussed rather than assuming the visible hole is the full extent.
For painting and decorating, show the retained basin and cabinet as part of the protection plan. Identify the painted face that will be visible after the fitting is returned, including a strip currently concealed behind it. Discuss that whole face before accepting a small isolated patch. Keeping the original fitting is most useful when the surrounding finish also has a deliberate endpoint and the repaired cabinet can return without damaging the new coating.
A retained bathroom and its adjoining room can share a comfort complaint without sharing the same repair. Record which spaces are affected for heating services, and identify the appliance separately for gas boiler services. Gas work requires an appropriately registered engineer. If a decorative panel hides the equipment, show the panel and existing access arrangement in the enquiry. Its appearance and its removability are separate requirements: a neat retained finish must still allow the intended equipment access.

Agree access, authority and the practical scope
Where a retained bathroom finish has a mark associated with rain, give roofing and guttering the room position and any earlier exterior report before choosing a decorative repair. Identify the building contact if the relevant fabric is managed. Agree which interior items are to remain while the exterior question is assessed, including the basin, cabinet and protective boundary. Reinstatement can then refer to the actual access and repair work undertaken. Retaining a sound fitting is a useful aim, but it should not force a cosmetic finish over an outstanding weather-related condition merely to make the room look complete.
Compare retention and replacement on the same basis: the fitting work, access, preparation and finish needed to leave the bathroom usable. A cheaper component can still involve more disturbance to the basin or surrounding tiles. Use the homepage planner for an initial labour allowance, then discuss the actual retained boundary and specialist work separately. Identify who chooses between the options if assessment changes the original proposal. The agreed completion should describe the working cabinet, the basin retained as intended and the finish stage reached, so the household can judge the result against the decision it made rather than a vague promise to refresh the room.
Planning the repair around what stays
Can the existing basin remain while its cupboard is repaired?
State retention as the aim and show the cabinet, connections and adjoining edges. The actual condition and access determine the appropriate scope; do not remove the basin before that is discussed.
Should a loose bathroom hinge be replaced before checking the board?
The fixing base needs consideration too. Include close photographs and previous repairs so new hardware is not fitted into material that remains unsuitable.
Can I choose a latch simply to match my other brass handles?
Appearance is only one requirement. Door purpose, dimensions, operation and any security or fire specification must be considered before a replacement is agreed.
What helps if the spare tiles have no packaging?
Show their front, edge and dimensions alongside the existing area. The base condition and repair boundary still need assessment, and a visual match alone may not establish compatibility.
Does preserving a feature mean every repair is automatically permitted?
No. Identify the property's actual status and seek the relevant guidance where protected fabric is involved. A general conservation description does not decide an individual alteration.
How should I brief a finish that must meet old decoration?
Provide retained product details and identify the boundary and appearance expected. Discuss the effect of ageing and preparation rather than assuming a small fresh patch will disappear into the existing surface.
Building information for this enquiry
For another nearby address
Identify the parts you want to keep.
Show the basin, door or finish alongside its fault. Discuss the smallest sensible scope with compatibility and the final appearance in view.