
Menu
Home repairs & services
A NEW ROOM LAYOUT, A CLEAR REPAIR LIST
Handyman in Clapham
Changing a room often exposes the repairs that were easy to ignore before. The chest moves and its drawer no longer runs smoothly; the desk needs a different wall and the door now clips the chair. A Clapham handyman enquiry can bring those tasks together around a usable layout. My Handyman can discuss furniture assembly, appropriate fittings and household repairs, with specialist work identified separately. Begin with the room's purpose and the items that must stay, rather than ordering additions before their position is settled.
Handyman labour prices in Clapham
For fitting decisions before the room's final decoration in Clapham, discuss the scope first and then compare these planned-time examples.
These daytime rates apply within the M25. For an address outside the M25, request a location-specific quote before using these figures as a budget.
| Time allowed | Monday–Saturday labour | Sunday labour |
|---|---|---|
| 1 hour | £83 | £99 |
| 2 hours | £155 | £187 |
| 3 hours | £227 | £275 |
| 5 hours | £371 | £451 |
| 6 hours | £443 | £539 |
| 8 hours | £587 | £715 |
One-hour minimum: £83 Monday–Saturday or £99 Sunday. Further timed work is charged in 30-minute periods (£36 Monday–Saturday; £44 Sunday). These are labour-budget examples, not fixed quotations or promised completion times for particular tasks.
Pre-booked blocks are separate options: four hours £260 Monday–Friday or £256 Saturday; eight hours £460 Monday–Friday. Confirm availability and the appropriate option before booking.
Prices include taxes. Materials, collection and parking/access costs are separate where applicable. Electrical, gas and other specialist work needs a separate quote. See full prices and booking conditions, then confirm the work and final total by phone.
Plan the route through the room before filling its walls
Lambeth Council's Clapham Road profile identifies Georgian and Victorian terraced housing within that conservation area. This is one local building context, not a statement that every Clapham address has the same layout or walls. An older exterior may enclose later subdivisions or altered finishes. Give the actual property type and any construction information you hold for the proposed fitting position. If retained or protected features are involved, identify their status before an ordinary room change becomes alteration of the fabric.
Start with doors, windows and the route between them. A cabinet can fit the available width while preventing a door from opening normally. Include the furniture depth, door swing and working space needed around a desk or bed. Handyman services can cover suitable shelves, brackets and household adjustments, with the support and use considered. Identify the expected load and known service information. A visually convenient area of wall should not be treated as a confirmed fixing point without assessing its actual base.
Odd jobs and assembly needs the product reference and complete instructions. Check parts and condition, then keep hardware with its own unit. Furniture restraint requirements should be included before the cabinet is loaded or put into normal use. Explain where assembly can happen and whether the finished piece can pass through the route to its final position. A product arriving flat-packed does not mean it can be carried fully assembled around a narrow turn later.

| Room change | Repair decision to settle with it |
|---|---|
| Desk moved to another wall | Chair clearance, socket needs and suitable shelf support. |
| Chest with a catching drawer | Loaded behaviour, runner condition and cabinet alignment. |
| Old shelves removed | Extent of making good and finish boundary before new fittings. |
| Tall storage assembled in place | Available work area, final route and required restraint. |
| Radiator beside the new layout | Actual system requirement and access to equipment. |
Repair the furniture movement before changing the appearance
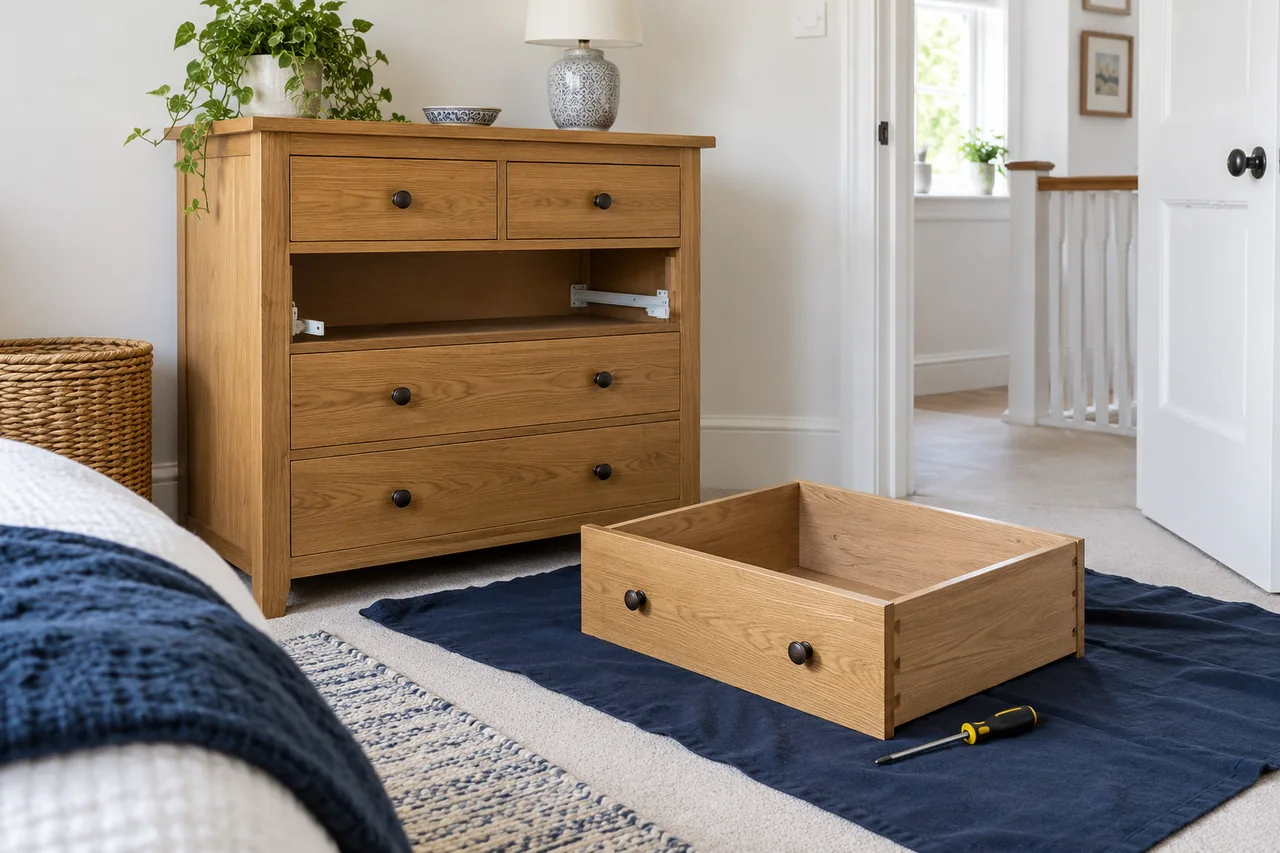
A drawer that catches can have a worn runner, a loose front or a cabinet no longer sitting square. Show the full unit and its surroundings as well as the affected hardware. Say whether the difficulty changes with the drawer loaded. Carpentry can address suitable material repairs if the fixing base or panel is damaged. A new handle will not correct a distorted unit simply because it is the component touched every day. Keep detached parts and note earlier attempts to repair it.
Door faults need the same clear observation. Explain where contact occurs and whether a new floor covering or furniture move preceded it. Locksmith services are relevant when keys, latches or security mechanisms are involved. Identify the door's role, any fire specification and who may approve changes. A private cupboard door, flat entrance and shared door should not be treated as equivalent hardware jobs. Compatible function matters before a replacement finish is chosen to match other fittings.
A hypothetical bedroom change could assemble a small desk, repair a drawer and add an appropriate shelf after its base is assessed. Rank a stable usable desk and free movement before optional display items. Some tasks may be ready while a wall fitting waits for more information or parts. A clear list lets that uncertainty remain visible without turning every small repair into one vague and open-ended instruction.
Put making good between the old layout and the new finish
Removing shelves or brackets often exposes holes and earlier patches. Plastering can cover appropriate surface reinstatement once loose material and recurring damage have been described. Show a wider area and note whether cracks have changed. A cosmetic patch does not establish the cause of movement or moisture. Do not cover a returning mark merely to prepare for decoration. Recording it first helps the scope distinguish ordinary removal damage from an unresolved underlying condition.
Mark the new furniture layout before settling painting and decorating. Moving a wardrobe or desk may expose a different-coloured strip, a redundant fixing or an unfinished corner. Decide which of those will remain visible in the new arrangement. Photograph that view with the larger pieces still shown, and agree which can move during preparation. This turns a general request to freshen the room into a finish plan based on how the rearranged room will actually look.
Moving a storage unit can reveal an unfinished strip of wall or floor. Photograph that strip before deciding whether tiling needs to extend beneath the new position or finish at a deliberate boundary. If the layout change becomes bathroom refurbishment, compare the proposed cabinet door swing with the basin, WC and entrance. A plan showing those objects in use is more useful than choosing a cabinet from its closed-front dimensions and discovering the conflict after the surface is renewed.

Make a kitchen change precise at the connections
For kitchen and cooker installation, extend the room-layout sketch to the appliance door when fully open. Show the usable passage then, not just the empty gap awaiting the product. Include the specification and the retained cabinetry. Electrical services can address supply, lighting or socket changes required by the arrangement. Decide where a person can stand to load the appliance while someone else moves through the kitchen. This is a different measurement from whether the machine fits between two cabinets.
If the room change extends into the kitchen, show plumbing how the proposed storage affects access beneath the sink and which existing fitting is actually being repaired. State whether a tap or waste is staying in place. For drainage services, keep any recurring outlet complaint on a separate line from the furniture move. Decide which panels or contents can be removed for assessment and where they can wait without blocking the occupied room. That gives the rearrangement a sensible pause point: the household can settle a cabinet position while keeping a connection problem visible, instead of enclosing it because the new layout has already been drawn.
Include comfort and external symptoms without guessing their cause
Before putting a tall cabinet against the newly chosen wall, identify the heating control and the route needed to reach it. Heating services can discuss the actual radiator or control issue raised by the layout. An identified gas-appliance enquiry belongs with gas boiler services, with gas work undertaken by an appropriately registered engineer. Keep movable furniture dimensions distinct from any proposed equipment alteration. A room can gain storage yet become less convenient if routine controls end up behind a loaded unit.
A furniture move can expose a mark that was previously hidden. If it appears related to rainfall, add it to roofing and guttering with its room position and the date it was first noticed. Keep the old and proposed furniture positions on the photograph; they explain which surface will be visible in the new layout. Establish the relevant building contact before arranging an exterior assessment. Decide whether the room can be rearranged while that question remains open, with the affected finish accessible. The new layout should help the household keep track of the condition instead of concealing it behind a different cabinet.

Arrange around the home that remains in use
Give the complete Clapham address, entrance, working floor and route for components. Note narrow turns and finishes requiring protection. Ask a responsible contact about relevant arrangements in a managed building. Confirm parking for the actual appointment, including any private-space permission. A resident's own parking routine does not establish access for a visiting vehicle. Clear portable items and keep supplied hardware together, while leaving fixed equipment undisturbed unless removal has been agreed.
Compare the cost of a room change with the actual layout drawn, including moving agreed furniture, repairing exposed surfaces and returning the fittings to their final positions. Parts, labour, protection and the chosen finish all affect that scope. The homepage visit planner can organise an initial labour allowance, but the household still needs to choose which optional additions can wait. Name the person who can approve a changed position. At completion, use the room as intended on the plan: open the cabinet, pull back the chair and check the walking route. Record a remaining repair or decorative stage against that layout rather than leave the result described only as rearranged furniture.
Before moving, fitting and refinishing
Should furniture position be final before a wall shelf is assessed?
Give the preferred layout and any acceptable alternative. Door movement, intended load, wall condition and known services can affect the sensible fixing position.
Can a drawer fault appear after moving the chest?
Describe that timing and show the unit's position and alignment. The symptom can involve more than its handle, so include runners and the cabinet as a whole.
What if an assembled unit cannot pass the bedroom door?
Measure the finished dimensions and route before choosing where it is built. Some products may need assembly in their final room with adequate working space.
Can old shelf holes be decorated before new positions are agreed?
Discuss the layout and preparation sequence first. New fittings can disturb a finished surface, while old holes may reveal repair work that should be assessed before painting.
How do I retain a room's existing wallpaper during fitting work?
Show it clearly and state the boundary to preserve. Agree access, protection and any making good before removing existing brackets or choosing new positions.
Does the Clapham Road profile describe every wall in Clapham?
No. It identifies a defined area's character. Your property's actual construction and any later alterations still need to inform the proposed installation.
Building information for this enquiry
For another nearby address
Describe how the room will be used.
Include furniture dimensions, door clearance and the fittings you need. Mark the functional priorities before choosing the final decorative boundary.