
Menu
Home repairs & services
LONDON HOMES · FITTING & TECHNICAL WORK
Kitchen and Cooker Installation London
The cabinet plan may be settled while the installation details are still unresolved. Where will the waste run, can the oven be connected to the existing supply and will the worktop clear the window? My Handyman's kitchen and cooker installation service covers fitting enquiries in London, including units, worktops and appliances. Bring the proposed layout and exact product specifications to the first conversation so the job can be assessed as a working kitchen, not just a set of boxes.

| Component | Check before fitting |
|---|---|
| Cabinets | Final layout, wall support, fillers and door clearance. |
| Worktop | Material, joints, cut-outs and access route. |
| Cooker or hob | Exact model, supply, ventilation and clearances. |
| Sink or dishwasher | Water, waste, isolation and service access. |
Measure the room as it stands
Check wall lengths, ceiling height, door openings and the positions of windows, radiators and service points. Older walls may not be square or plumb, and floor levels can vary. A manufacturer's drawing needs checking against the actual room before installation. Mark which dimensions are confirmed and which are approximate. If the kitchen is being altered after other building work, make sure the measurements reflect the finished space rather than an earlier drawing.
Consider how appliances and units will be brought in. Narrow communal stairs, lift sizes and parking restrictions can affect deliveries and handling. Decide where components will be stored without blocking exits or damaging new finishes. Long worktops need a practical access route and working space. Tell us if a supplier will template a specialist surface, because the fitting sequence and responsibility for final measurements may differ from a standard worktop installation.

Cooker installation starts with the exact appliance
Provide the model number, fuel type and manufacturer's installation instructions. A replacement cooker can have different electrical demand, dimensions or ventilation requirements from the old one. An existing outlet or connection does not establish that it is suitable. For electrical appliances, discuss the supply with the appropriate electrician. Gas work requires an engineer registered and qualified for that appliance category. Ordinary kitchen fitting does not authorise gas connection work.
Check clearances to adjacent cabinets, worktops and combustible surfaces. Freestanding and built-in appliances have different fixing and ventilation details. Anti-tilt or other manufacturer-specified measures must be considered where relevant. Explain whether an old appliance needs disconnecting and removing, and who is responsible for disposal. Do not use an appliance that has merely been placed in its opening but has not had the required connection, checks and handover completed.
Cabinets and worktops need a common plan
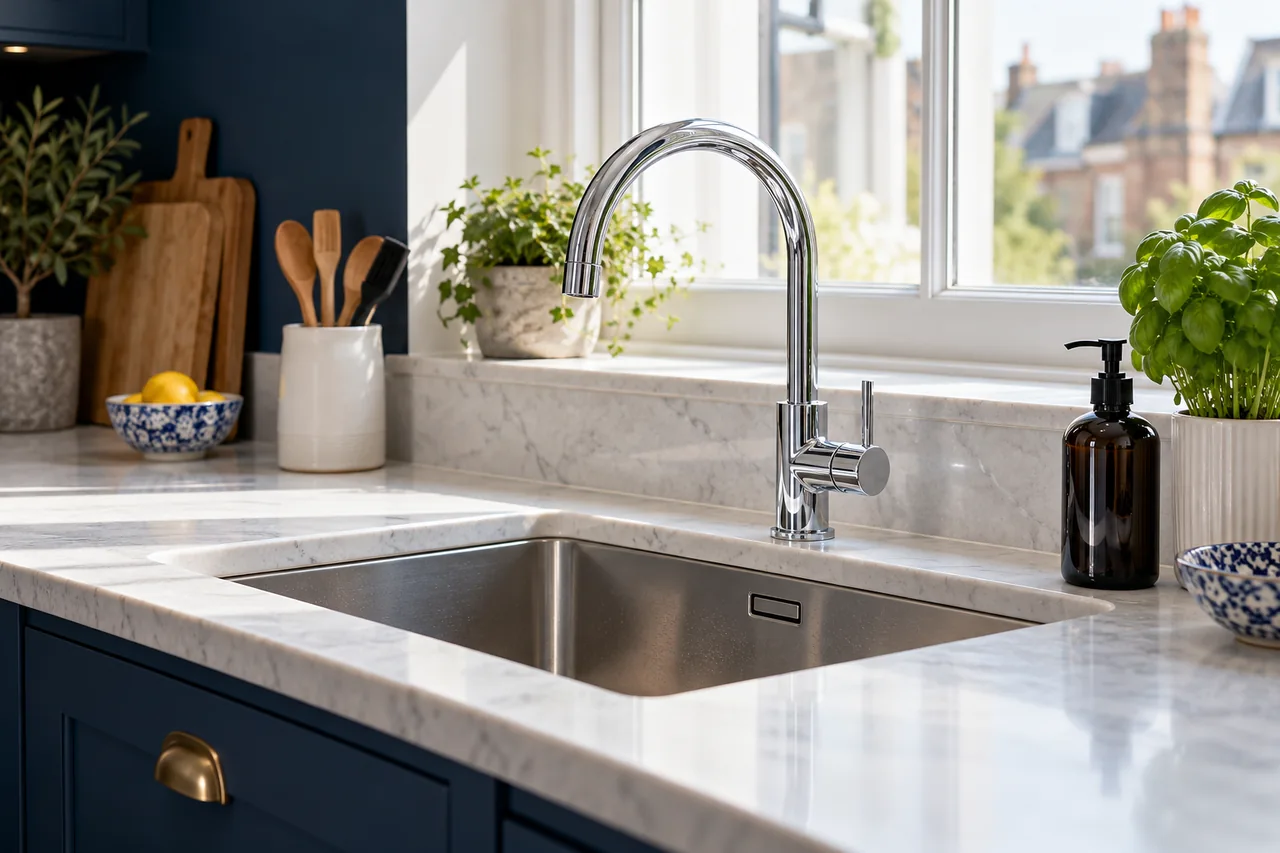
Base units should work together as a level run, with doors, drawers and adjacent appliances able to open. Wall units need suitable support and fixing arrangements for the substrate. Do not assume a partition can carry any load because units were previously fitted there. Confirm fillers, end panels, plinths and handles in the supply list. Missing small components can delay a finish even when the main cabinets have arrived.
Worktop joints, sink cut-outs and appliance clearances should be agreed before cutting. Product instructions govern relevant spacing and support. Timber, laminate and other surfaces have different fabrication and care requirements; specialist materials may need their own supplier. A carpentry enquiry can cover bespoke storage or adjustments outside a standard cabinet run. Make the boundary clear so a custom detail is designed and priced, rather than improvised after the rest of the kitchen is fitted.

Sinks, appliances and the concealed connections
A sink, dishwasher or washing machine needs suitable water and waste arrangements, with accessible isolation where appropriate. State whether connections already exist and whether the appliances are moving. Longer pipe routes can affect cabinet space and drainage planning. Keep brackets, hoses and installation components supplied with the appliance. A product photo may not show the full requirements, so the actual instructions are more useful than a retailer's summary.
Include plumbing work in the specification rather than assuming it follows automatically from the cabinet plan. Think about access for future repairs: a concealed valve or waste joint can become expensive to reach once every panel is fixed. Where wall finishes change, coordinate tiling after the worktop and service arrangement are settled. Socket positions, splashback cuts and edge finishes need to relate to the final layout, not an approximate early sketch.
Sequence, quotations and checking the finished kitchen
An installation may involve removal, service alterations, wall preparation, cabinet fitting, worktop work, appliance connections and final finishes. Agree the sequence and which trade handles each part. Explain whether the home will remain occupied and how long cooking or washing facilities may be unavailable. In a flat, check working hours, deliveries and permissions. Product shortages, hidden faults and drying times can change the programme, so keep a clear record of decisions and approved variations.
Compare quotations against a component schedule. Ask about removal, disposal, service work, making good, appliances, trims and supplied materials. At handover, open every drawer and door, check accessible connections and ask for operating and care instructions. Retain appliance paperwork and any applicable installation records. No standard handyman rate is assumed for specialist connections or a whole kitchen. Call 020 3078 5925 with the plan, product details and postcode to discuss an installation scope that can be reviewed before work begins.
Questions about kitchen and cooker installation
Details worth agreeing for kitchen and cooker installation.
Can a new cooker use the old connection?
It must be checked against the new appliance's requirements and the condition of the existing installation. Matching the space or plug appearance is not enough. Supply the model and instructions before arranging the correct installer.
Do you fit a kitchen supplied by a retailer?
Provide the full plan and component schedule so the work can be assessed. Confirm missing parts, delivery responsibilities and who handles specialist surfaces. Installation cannot be sensibly priced from the number of cabinets alone.
Can the kitchen stay usable during fitting?
Discuss the sequence and necessary disconnections in advance. Some facilities may be unavailable for part of the work, especially when services or worktops change. Agree practical arrangements rather than assuming uninterrupted cooking and washing access.
Who arranges gas appliance connections?
That work needs an appropriately registered and qualified gas engineer. Identify the appliance and proposed work at the enquiry stage. Cabinet fitting and general maintenance should not be confused with authorisation to carry out gas work.
What happens if a cabinet or appliance is missing?
Check deliveries against the schedule before the installation stage. A missing component can affect the sequence and return visits. Agree how supply delays and additional attendance are handled rather than leaving the arrangement undefined.
Should the splashback be fitted before the kitchen?
The sequence depends on the design and products, but the final worktop, sockets and appliance positions need coordination. Agree setting-out and junctions first so the tiles or panels do not need avoidable cutting or replacement later.
Discuss kitchen and cooker installation.
Call with your postcode, the work you have in mind and any product or access details.