
Menu
Home repairs & services
LONDON HOMES · PLAN THE CHANGE
Bathroom Refurbishment London
A bathroom can look tired while still having a workable layout. It can also look presentable while leaking behind the tiles. Begin with what needs to change: failing fittings, awkward access, limited storage or a complete replacement. My Handyman's bathroom refurbishment service brings together planning, fitting, plumbing, tiling and appropriate electrical work. The scope should reflect the condition of the room and how you need it to function, before finishes are ordered.

Keep the useful parts of the existing room
Make a list of what currently works and what does not. A bath-to-shower change, improved storage and replacement fittings have different implications. Keeping existing pipe and waste positions may simplify some work, but only if those connections are suitable and sound. Moving a toilet or shower can affect drainage routes and floor levels. Sketch the current layout with approximate dimensions and note windows, doors, radiators, boxing and the direction in which doors open.
Think about everyday use rather than a showroom view. Check space to stand at the basin, open a cabinet, reach controls and clean around fittings. If accessibility is part of the brief, describe the actual needs early so the layout and products can be assessed appropriately. Do not assume a walk-in appearance alone makes a shower suitable for every user. Agree the proposed arrangement and practical limits before purchasing sanitaryware that may not fit the available space.

Investigate damp and movement before closing surfaces
Recurring sealant failure, loose tiles, a moving tray or staining below the room can signal problems that go beyond a cosmetic refresh. Explain the history, including earlier repairs. The full condition may only become visible after removal, so the quotation needs a process for reviewing hidden damage. Agree who can authorise changes and how they will be recorded. New tiles should not be used to conceal a wet or unstable base.
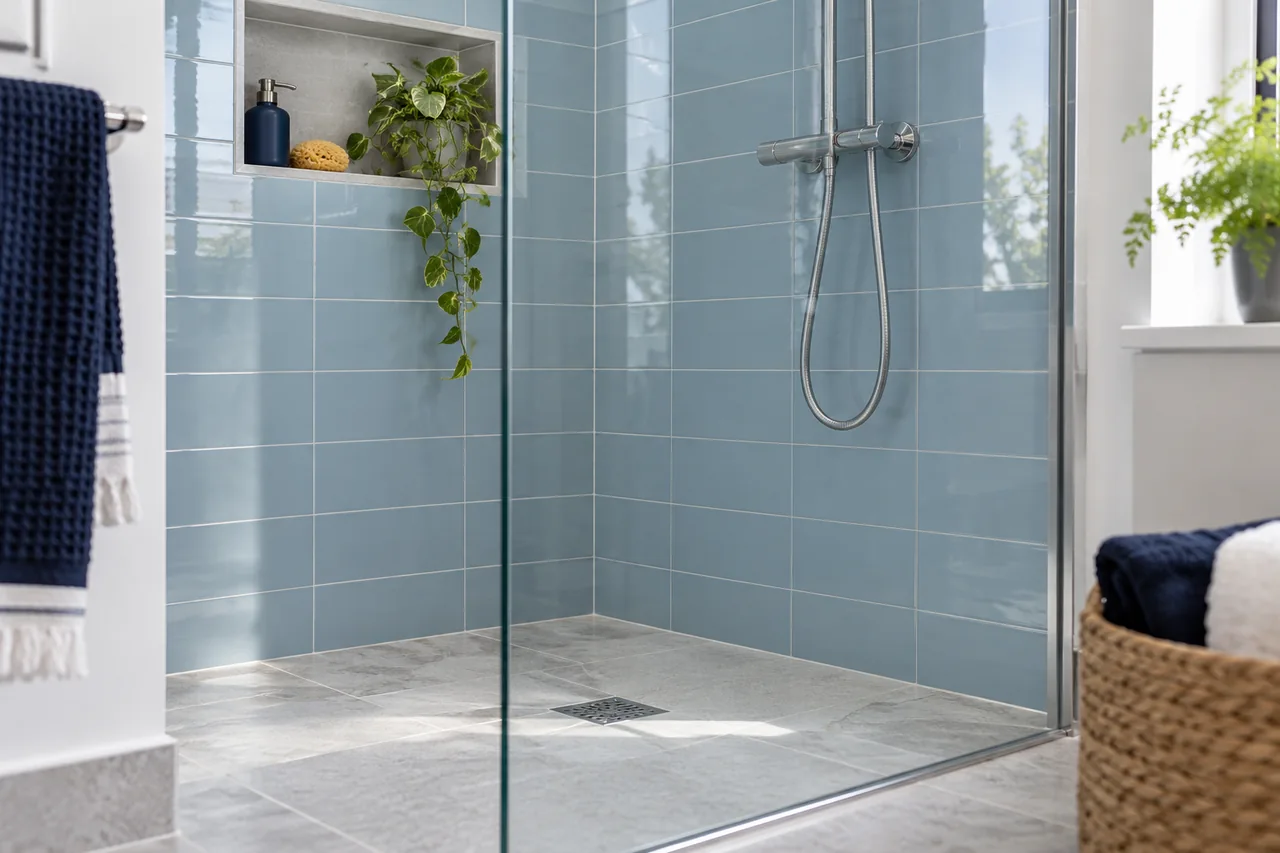
A shower enclosure is a system of tray or floor, waterproofing, tile finish, seals and penetrations. Those parts need to be compatible and detailed together. Discuss the substrate and water-management approach with the tiling service rather than assuming grout provides all the protection. Where active leaks or poor connections are involved, include plumbing assessment first. Drying, repair and any necessary investigation can affect the programme before new finishes can be applied.
| Decision | Why it belongs in the brief |
|---|---|
| Keep or move fittings | Changes pipe routes, waste positions and making good. |
| Shower specification | Connects tray, waterproofing, screen and controls. |
| Storage | Must leave service access and practical door clearance. |
| Only bathroom in use | Affects temporary arrangements and work sequence. |
Coordinate trades and living arrangements
The sequence may include removal, investigation, first-fix services, substrate preparation, waterproofing, tiling, fitting and testing. The exact order depends on the design and products. Electrical work in the room needs an appropriately competent electrician and suitable equipment for the location; include electrical requirements in the brief before surfaces are closed. Agree what documentation is appropriate and who is responsible for each part rather than relying on an undefined promise to do everything.
Explain whether this is the only bathroom and which facilities must remain available. Disconnections, curing periods and delayed product deliveries can interrupt normal use. Discuss working hours, communal access, parking, waste removal and protection through the home. In a leasehold flat, check permissions and building rules before work is scheduled. A practical programme includes time for products to cure and for connections to be checked; it cannot be reduced solely to the number of days visible fitting takes.

Choose fittings with the installation details in mind
A product's external dimensions do not describe every installation requirement. Check water supply suitability, waste positions, service access and the components included. A concealed cistern needs an accessible maintenance route. A vanity unit can hide pipes but must leave room for connections and future servicing. Keep product codes and instructions together. Before buying, confirm which taps, wastes, brackets, screens and other accessories are separate purchases.
Tile thickness, tray height and floor build-up affect junctions and clearances. Large tiles, niches and intricate patterns require setting-out and additional cutting. Decide where edges finish and how they meet doors, windows and adjacent paintwork. A matching grout sample is easier to review before installation than after a whole room is finished. For timber shelving or a fitted storage detail, discuss carpentry alongside the room layout so the pieces suit a humid setting and remain usable.
Compare the scope, not just the headline price
A refurbishment quotation should identify removal, preparation, services, fittings, finishes and making good. Check who supplies each item, when it must arrive and what happens if a supplied product is damaged or unsuitable. Hidden deterioration, relocated services and access constraints can change the work. Agree how variations will be approved. A low initial figure that excludes substrate repairs or disposal is not directly comparable with a price that includes them.
Before handover, check operation of taps, shower controls, flush mechanisms, doors and drawers. Ask when sealants and finishes can be exposed to water and how they should be cleaned. Keep manuals, product references and relevant work records in one place. Record the final product schedule and any agreed changes so future maintenance can identify the fittings without dismantling them. Call 020 3078 5925 with the room details to discuss a renovation based on the real layout, condition and priorities.
Questions about bathroom refurbishment
Details worth agreeing for bathroom refurbishment.
Can the toilet be moved to another wall?
That depends on the drainage route, floor construction and practical connection requirements. Provide the current and proposed positions before ordering fittings. Moving the toilet is a design question to assess, not an automatic part of every refurbishment.
Do new tiles solve a leaking shower?
Not necessarily. The tray, waterproofing, movement or connections may be responsible. Establish the cause and repair the relevant layers before fitting a new finish. Replacing only the visible tile can leave the same problem underneath.
Should I buy the bathroom suite first?
Choose a shortlist and retain the specifications, but confirm dimensions and compatibility before final purchase. Products may need separate wastes, controls or brackets. An agreed schedule helps avoid deliveries that cannot be installed as planned.
Can work proceed while we live at home?
Discuss that during planning, particularly if it is the only bathroom. Access, temporary disconnections and curing periods need realistic arrangements. Agree which facilities can remain available at each stage rather than assuming uninterrupted use.
Are unforeseen repairs included in the price?
The quotation should state what is known, what is assumed and how hidden conditions will be handled. Ask for additional work to be explained and approved before it proceeds. Removal may reveal damage that could not be assessed beforehand.
What should I keep after completion?
Retain product codes, manuals, spare tiles, grout references and applicable work records. Ask for curing and cleaning instructions. Access panels and shut-off arrangements should remain usable so future maintenance does not require unnecessary damage.
Discuss bathroom refurbishment.
Call with your postcode, the work you have in mind and any product or access details.