
Menu
Home repairs & services
THE PRIVATE REPAIR AND THE WIDER BUILDING
Handyman in Surbiton
For maintenance inside a flat or divided building, it helps to separate what happens in the room from what depends on the wider property. A loose cupboard may be a private repair; the entrance, water arrangement or exterior component may need another contact. For Surbiton, My Handyman can discuss household work alongside specialist services with those responsibilities made clear. Describe the immediate fault, the person approving the work and the actual route into the home. That keeps the enquiry useful without assuming ownership or access from the building's outward appearance.

Handyman labour prices in Surbiton
For in-flat maintenance separated from wider building arrangements in Surbiton, discuss the scope first and then compare these planned-time examples.
These daytime rates apply within the M25. For an address outside the M25, request a location-specific quote before using these figures as a budget.
| Time allowed | Monday–Saturday labour | Sunday labour |
|---|---|---|
| 1 hour | £83 | £99 |
| 2 hours | £155 | £187 |
| 3 hours | £227 | £275 |
| 4 hours | £299 | £363 |
| 5 hours | £371 | £451 |
One-hour minimum: £83 Monday–Saturday or £99 Sunday. Further timed work is charged in 30-minute periods (£36 Monday–Saturday; £44 Sunday). These are labour-budget examples, not fixed quotations or promised completion times for particular tasks.
Pre-booked blocks are separate options: four hours £260 Monday–Friday or £256 Saturday; eight hours £460 Monday–Friday. Confirm availability and the appropriate option before booking.
Prices include taxes. Materials, collection and parking/access costs are separate where applicable. Electrical, gas and other specialist work needs a separate quote. See full prices and booking conditions, then confirm the work and final total by phone.
Explain the entrance behind the street frontage
Kingston's Surbiton Town Centre history records early houses later converted to commercial use as the district centre developed. That specific history is a reminder to describe the present arrangement rather than assume an original house entrance still serves every room behind it. Tell us if the home is reached through a side door, shared hall or managed entrance. A building photograph can show the frontage while leaving the practical route and private boundaries unclear.
For handyman repairs, identify the room and the fitting in ordinary language. Show its whole setting and the faulty component. Record behaviour, timing and earlier attempts to repair it. Carpentry may concern suitable cupboard components, timber trim, shelves and storage. If a retained edge or profile matters, include an undamaged reference and dimensions. Keep loose parts until compatibility and the proposed repair boundary are agreed.
Kingston's St Andrew's Square description records closely grouped three-storey Victorian terraces in Gothic style alongside other Classical-style houses in that defined setting. For a repair on an upper floor, give the actual stair route and carrying turns; the decorative frontage does not establish how a bulky component reaches the room. Photograph any retained internal detail rather than assuming it matches another house of a similar age. This is a property-specific preparation step, not a claim that every Surbiton home shares those forms or access conditions. Check current property information where exterior or protected features may be affected; historical character does not determine permission, hidden support or responsibility.
Plan the sink repair around working access
A remote owner needs more than the message 'the sink leaks'. For plumbing services, ask the person using the flat to identify the room, fitting and occasion: after emptying the bowl, while running the tap, or with no fixture in use. Keep those observations dated and separate from a suggested cause. One wide cupboard photograph and a photograph of the wet area can establish the location without requiring the occupier to dismantle connections.
For drainage services, add whether the symptom returns after clearing and whether any other outlet responds. If a building contact holds information about shared arrangements, obtain that contact before work depends on it. The owner should be able to see which question remains unanswered: responsibility, physical access or the cause of the symptom. A product order does not settle any of those questions.
Agree a decision limit for the visit: assessment only, an identified repair, or an agreed repair with a defined process for variations. Keep the occupier's account attached to that instruction rather than replacing it with a shortened diagnosis. At handover, record the component worked on and what remains outstanding. This avoids a new cabinet lining being mistaken for confirmation that every source of moisture in the building has been resolved.
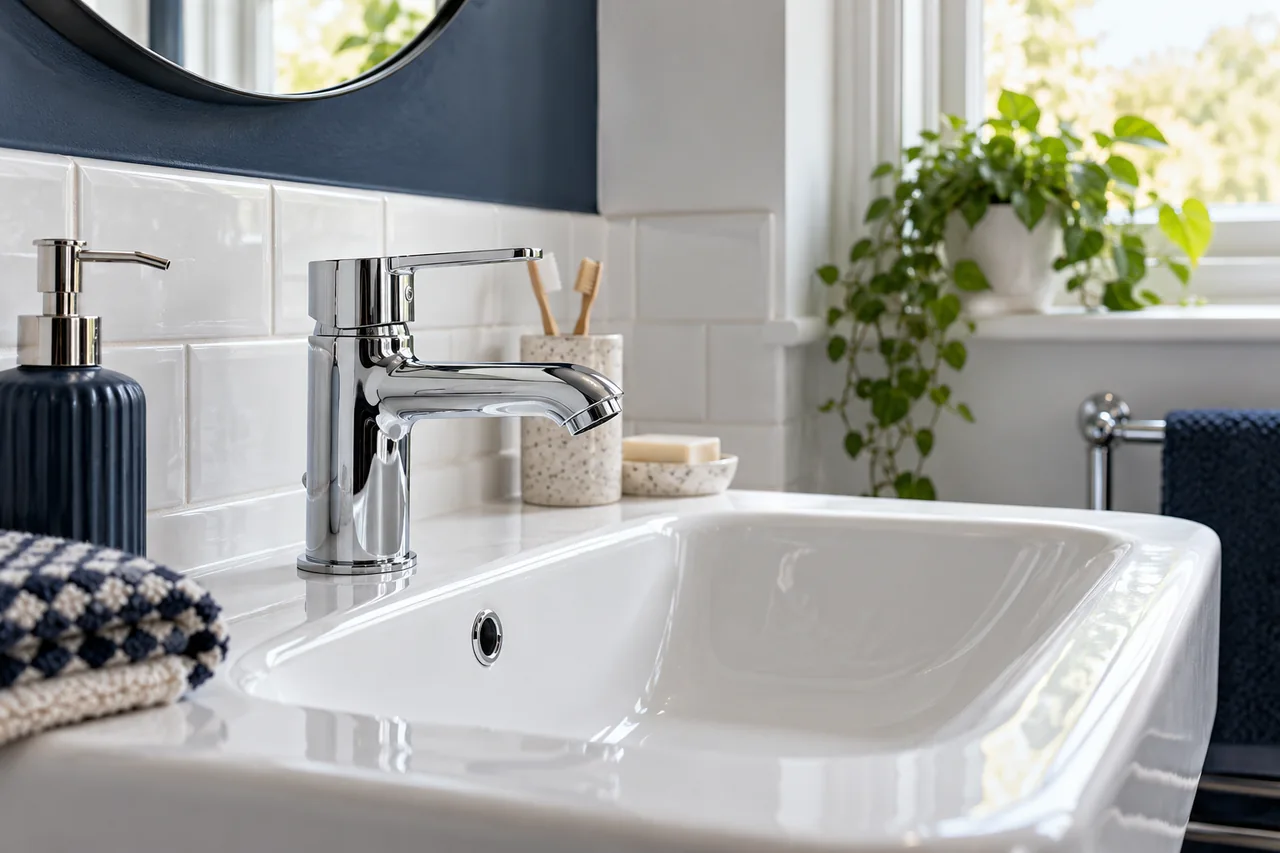
Keep an appliance request precise enough for the right trade
For kitchen and cooker installation, the person commissioning the work should approve the exact product, its installation requirements and what happens to the existing appliance. The person admitting access needs to know which boxed item is intended. Photograph the delivery label and location when useful, keeping private order information out of unnecessary correspondence. Confirm retained fronts, removal, disposal and any alteration around the opening as actual items in the brief.
Electrical services can assess the relevant installation or connection. Avoid an instruction such as 'fit everything in the kitchen' where one person means a drawer adjustment and another expects a changed electrical position. Name the fitting and desired result. Confirm who can decide if the specified product does not suit the existing arrangement before the working appliance is removed.
For example, an owner might authorise an appliance installation while leaving a worn drawer for a later decision. Keep those instructions separate even if the cupboard must be opened for both. The handover can then identify the installed item, retained panel and any further cabinet work, with photographs of the completed area agreed in advance. Receiving a photograph is useful evidence of the visible work; it is not a substitute for the specialist's relevant installation information.
| Person or record | Decision it should make clear |
|---|---|
| Occupier's fault report | The room, item and what happens during ordinary use. |
| Owner's approved instruction | Assessment, identified repair or the exact supplied-product installation. |
| Building contact | Any shared-element responsibility or access needed outside the private room. |
| On-site variation message | Finding, proposed response and the person approving the change. |
| Completion record | Work performed, retained parts and any outstanding finish or assessment. |
Give the bathroom its own preparation plan
Bathroom refurbishment is broader than a local fitting repair. Identify retained items, replacements and any moved services. Explain the use of essential facilities during removal, preparation, fitting and drying. An occupied flat may need a different practical sequence from an empty room. Discuss that requirement before deliveries take up working space or a product order is treated as confirmation that the room is ready to be dismantled.
Tiling requires backing, movement and wet-area details considered alongside the visible face. Keep spare tiles and their dimensions, including thickness, and photograph neighbouring joints. Describe recurring moisture before requesting a cosmetic patch. A similar colour does not establish product suitability, and fresh grout cannot prove a source problem has ended. A sound repair begins with the actual condition rather than a surface chosen to conceal it.
For smaller accessories, supply the dimensions, projection and intended load. A mirror cabinet must work around the basin, doors and other fittings; a rail needs appropriate support for its use. Retain complete hardware and instructions. An old fixing position may be convenient but can be damaged or unsuitable for a different load. Mark essential working repairs ahead of optional additions if that reflects the household's priorities.
Make the living-room list manageable in an occupied home
For odd jobs and furniture assembly, agree the actual room and position with the occupier before the delivery arrives. An owner may choose a product from dimensions while overlooking a frequently used door, the furniture already in the room or the need to reach a window. Ask for a wider room view and operating clearances. Confirm all packages are present and identify whether assembly can happen in that room without taking over the route to the entrance.
Make the owner-approved location easy to identify: a simple marked photograph is usually clearer than 'on the left'. State what the new piece will hold and whether wall restraint is required by its instructions. The assessment still determines suitable support. If the intended position proves unsuitable, the instruction should say who chooses an alternative rather than leave the occupier to approve a different layout under pressure.
For locksmith services, record who uses the affected door and who receives any replacement keys. A private room catch and the shared building entrance need different contacts. Include the existing door role and known specification. If a working key is needed to test ordinary operation, arrange its availability rather than assume the person admitting access holds every key for the property.
Put system faults ahead of closing-in work
For heating services, use the occupier's observations about the rooms and controls rather than an owner's guess from an old invoice. Keep previous service information available if it belongs to the current installation. Gas boiler services require the appropriately registered engineer for the gas task. Specify the requested assessment and agree who receives the findings, particularly when the owner is not present.
Before approving a new cupboard around equipment, ask how existing maintenance access will remain available. A repair record should identify the panel or fitting which is deliberately removable. If the installer requires a different arrangement, that becomes an approval decision before the surround is finished. The owner, occupier and relevant trade then work from the same layout rather than successive messages which describe different versions of the room.
Agree reinstatement after the condition is understood
Plastering can address suitable stable damage around a completed repair. Explain changing cracks, earlier patches and recurring marks before asking for a finish. Painting and decorating then needs the intended boundary and standard settled. An aged coating may not blend invisibly with a local patch even where a colour reference is available. Discuss preparation, protection and drying as part of the work rather than only the final coat.
For a mark following rain or an exterior maintenance concern, roofing and guttering needs safe observations, building level and access information. Identify the responsible contact where exterior elements are managed. The interior photograph documents a symptom, not authority for roof access or confirmation of its cause. Consider source assessment before reinstating the room so a fresh surface does not conceal a recurring problem.
Confirm the Surbiton appointment with a reachable decision-maker
Provide the postcode, entrance procedure, floor and material route, including narrow turns or building instructions. Check current parking or visitor arrangements for the actual date and clarify private permissions. Keep supplied products and instructions together. Nominate someone who can approve a changed requirement if assessment shows an incompatible component or additional repair condition. Access and decision-making should be confirmed before attendance, not left to a message chain after the visit begins.
Price reflects time, materials, condition, preparation, protection, access and specialist input. The homepage calculator helps organise a provisional labour allowance without diagnosing the home or assigning time from a task count. The main service overview provides context and the coverage directory is useful for another address. For Surbiton, start with the private repair and the wider building arrangements that may affect it. Confirm current availability and how further work would be discussed before proceeding beyond the agreed brief.
Surbiton access, responsibility and repair questions
Why mention a separate entrance to a flat above other premises?
The street frontage may not show the practical route or who controls it. Give the actual entry procedure, floor and any shared arrangements so attendance and materials can be planned for the home itself.
What should an owner authorise when the cause is still uncertain?
State whether the next step is assessment or an identified repair, and agree how a finding is referred back. Preserve the occupier's actual observations. A guessed product replacement should not silently become the instruction.
Can a visible under-sink connection establish responsibility for the whole fault?
No. Shared supplies or drainage may introduce other contacts and access requirements. Supply known building information and symptom history without assuming the visible fitting is the complete scope or confirmed cause.
Should cabinetry be finished while an appliance specification is still undecided?
Discuss the dependency first. A changed model or connection can affect openings and access. Confirm the product and appropriate specialist requirements before making surrounding work difficult to reopen.
Does the Surbiton town-centre history apply to all local homes?
No. It describes a particular setting, and Kingston lists distinct local conservation areas. Describe the present property and check its own relevant information rather than applying one frontage history throughout Surbiton.
What should be sent at the end of a remotely arranged repair?
Agree a record of the item worked on, any fitted or retained components and outstanding stages. Visible photographs can help where agreed, while specialist installation information and further findings should be identified separately.
Building information for this enquiry
For another nearby address
Clarify who admits, approves and decides.
Call with the fault and the actual entrance arrangement. Identify the private work and any shared-system contact before products or repairs are committed.