
Menu
Home repairs & services
A CLEAR WORK ZONE INSIDE AN OCCUPIED HOME
Handyman in Whitechapel
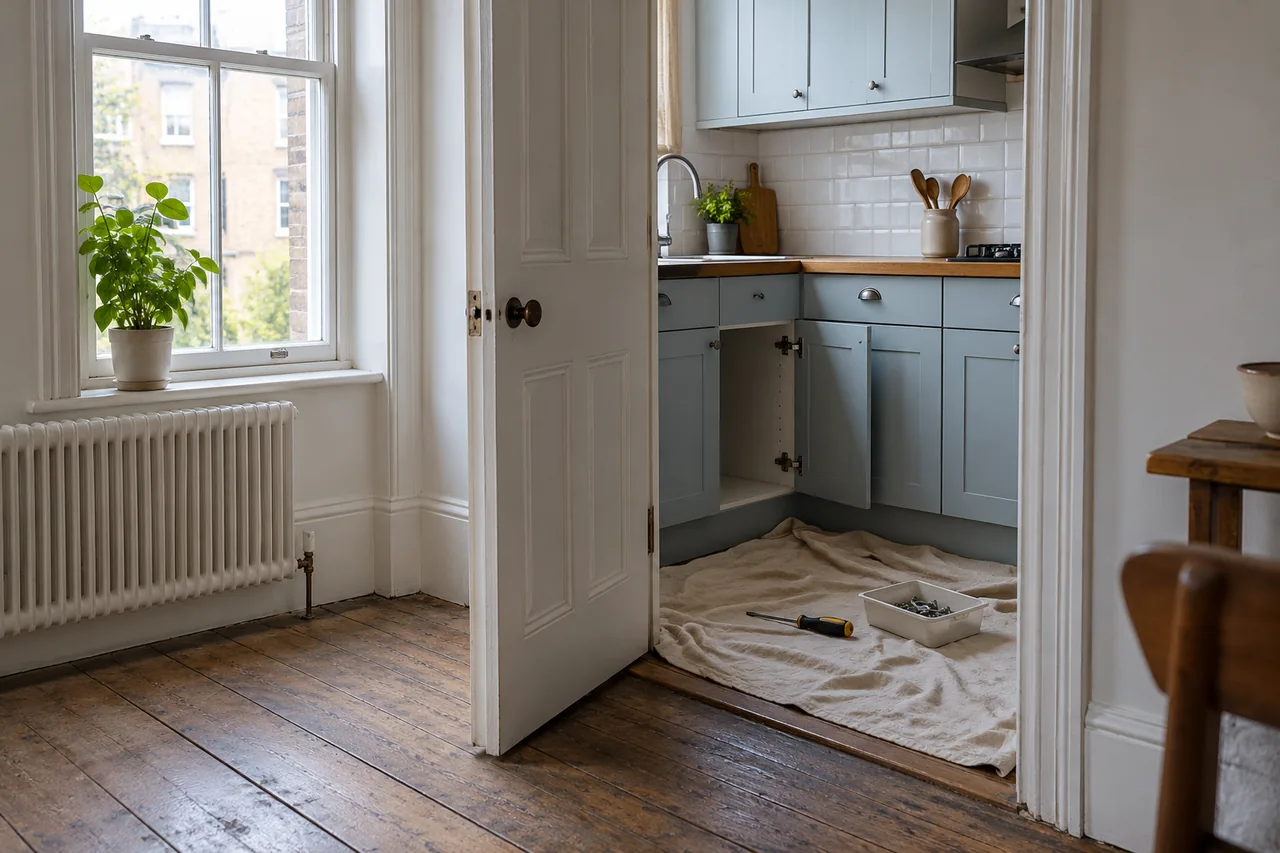
A repair inside a compact home needs enough working space without making the rest of the property unusable. Before arranging attendance, identify the fitting, its immediate surroundings and the route for tools or materials. For Whitechapel, My Handyman can discuss household repairs alongside specialist maintenance with the occupier and authorising person working from the same brief. Keep the essential result distinct from optional additions. That helps prevent a small list turning into an unclear instruction to change a room, with products and responsibilities still undecided when the visit begins.
Handyman labour prices in Whitechapel
For a compact work area that keeps the rest of the home usable in Whitechapel, discuss the scope first and then compare these planned-time examples.
These daytime rates apply within the M25. For an address outside the M25, request a location-specific quote before using these figures as a budget.
| Time allowed | Monday–Saturday labour | Sunday labour |
|---|---|---|
| 1 hour | £83 | £99 |
| 1.5 hours | £119 | £143 |
| 3 hours | £227 | £275 |
| 4 hours | £299 | £363 |
| 5 hours | £371 | £451 |
| 7 hours | £515 | £627 |
One-hour minimum: £83 Monday–Saturday or £99 Sunday. Further timed work is charged in 30-minute periods (£36 Monday–Saturday; £44 Sunday). These are labour-budget examples, not fixed quotations or promised completion times for particular tasks.
Pre-booked blocks are separate options: four hours £260 Monday–Friday or £256 Saturday; eight hours £460 Monday–Friday. Confirm availability and the appropriate option before booking.
Prices include taxes. Materials, collection and parking/access costs are separate where applicable. Electrical, gas and other specialist work needs a separate quote. See full prices and booking conditions, then confirm the work and final total by phone.
Describe the route behind the Whitechapel frontage
Tower Hamlets' Whitechapel Market appraisal describes individual buildings between short terraces, relatively narrow plots and a dense urban setting. Those are specific character observations, not measurements for every home. For maintenance, the useful response is to explain the actual entrance and room rather than assume the street frontage shows the internal route. A narrow-looking building may have been rearranged, while a broad frontage may conceal separate entrances and responsibilities. Give the current floor, turns and access procedure.
For handyman repairs, show the whole fitting and its mounting. Describe behaviour and earlier attempts to fix it. A cupboard catching, bracket moving or handle failing needs different information from a proposed new installation. Carpentry may concern suitable timber trim, storage, shelves and door components. Identify retained details with dimensions and an undamaged reference where useful. Keep original hardware until compatibility and the repair boundary are considered.
Tower Hamlets has distinct Whitechapel Market and High Street appraisals and an interactive property map. If exterior or protected features may change, check the actual address and relevant current guidance. A character description does not establish permission or hidden construction. For internal fittings, explain known linings, repairs or layout changes independently of the building's age or its commercial-looking frontage.
Agree a work zone before bringing another product inside
For odd jobs and assembly, confirm the complete product and retain its instructions before packages are opened. Keep hardware identified by item rather than mixed with loose parts from an existing repair. Name the person choosing the final position and any acceptable alternative. A work zone can then be prepared for an agreed product instead of becoming a holding space for purchases whose location and assembly requirements remain undecided.
For wall-mounted storage, state the intended contents and load. Old holes are not proof of support for a new bracket or heavier use. Keep any damage visible in the enquiry rather than hiding it behind a larger product. A tidy installation should leave access to other fittings and controls. Agree the final position with the authorised person, while the fixing method follows assessment of the actual surface and product requirements.
For example, agree one clear working zone for a new cabinet rather than spreading panels through a narrow entrance route. Measure the largest piece against the actual turns and choose an assembly position which still allows the occupier to reach essential rooms. A frontage photograph cannot answer those internal questions. Decide where removed packaging goes before opening the delivery, and keep the tools separate from private belongings. If the product does not fit the intended route, stop the assembly-location decision there rather than build a complete unit which cannot reach its final position.
Keep entrance authority separate from private repair permission
For locksmith services, identify the door within the access route. The room door beside the work zone and the communal entrance may both affect attendance, but they need different instructions. State the operating fault, the known role and specification, and the contact responsible for the item.
If ordinary entry needs to stay available during work, agree that practical arrangement before the door is disturbed. Keep keys available and avoid staging products where they prevent the leaf opening. An entrance repair should restore the intended operation without turning a shared route into storage. A wider component change should return to the authorising person rather than be treated as another accessory inside the flat.

| Whitechapel occupied-home plan | Keep the practical detail clear |
|---|---|
| Work zone | Fitting, surrounding space and essential routes to leave open. |
| Product staging | Complete kit, final position and assembly location. |
| Private versus shared | Authorising person, building contact and specified components. |
| System symptom | Timing, affected outlets or rooms and earlier repair history. |
| Reinstatement | Source readiness, preparation and agreed finishing extent. |
Give a water fault enough room context to assess
For plumbing services, show the fitting with enough surrounding room to explain the working position. Clear the relevant cupboard rather than dismantle an unfamiliar connection for a close photograph. State what has to move to reach it and whether the immediate room must remain available during the work.
For drainage services, record the outlet and timing when trouble occurs, including reactions elsewhere. If the enquiry may require access outside the private room, obtain the relevant contact. Keep that route decision separate from choosing a new basin or cabinet, so an improvement does not occupy the very opening needed for assessment.
For bathroom refurbishment, agree where removed fittings and new products wait in the occupied home. Tiling adds a removal and preparation area; identify a practical boundary and the response to wider backing damage. Keep sharp offcuts and wet materials within the agreed work zone. The plan should identify how essential movement and facilities are maintained while the stage is underway, rather than assume the whole flat can be emptied for one small visible repair.

Make appliance work specific before final panels close
For kitchen and cooker installation, plan delivery and removal as opposite movements through the same home. A new appliance left in the hallway can prevent the old one leaving. Check the product requirements and largest dimensions, then agree the sequence before unpacking at the entrance.
Use electrical services for the relevant installation or connection. Preserve the working access needed at the appliance position rather than use every clear part of the kitchen for new furniture. The final cabinet panel should follow completion of that stage, with an identified access arrangement for later maintenance.
Give the person admitting the visit the approved product reference and location. If the product proves unsuitable, keep a route available to move it without undoing unrelated room work. A compact-home plan needs a realistic stopping point: the working repair completed, an optional item deferred, and the remaining private space usable. More boxes opened does not necessarily mean a more useful visit.
Leave system maintenance possible in the improved room
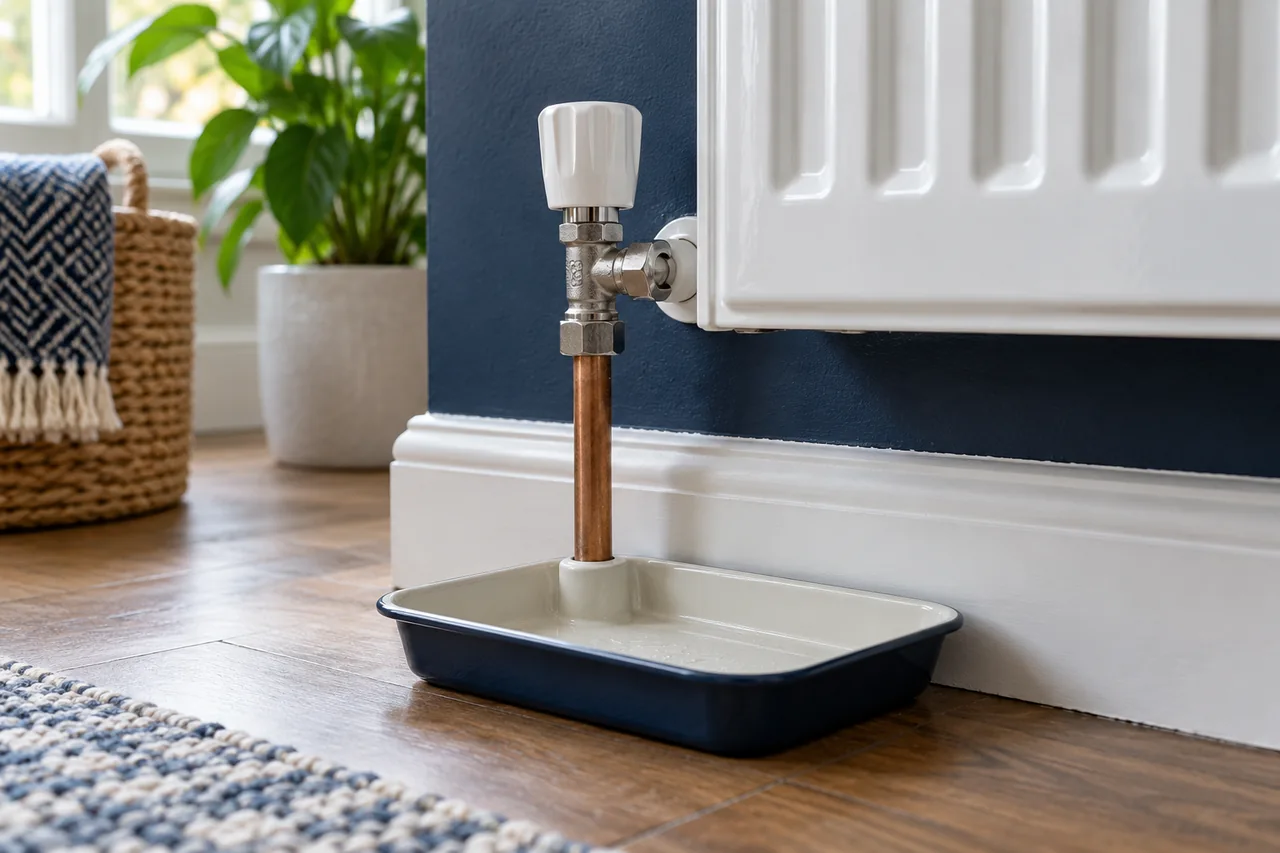
For heating services, identify the route to the affected equipment separately from the assembly position. Gas boiler services require the appropriately registered engineer for the gas task. If access crosses a shared area, confirm the relevant contact before the appointment depends on it. Keep that route available while panels and tools are staged elsewhere. A new storage arrangement should be checked against this maintenance movement, not only against ordinary walking space with all cupboard doors closed.
Define the reinstatement boundary after the repair is understood
For plastering, define the surface within the work zone and the protection needed beside it. Painting and decorating can then be staged so wet or drying material does not conflict with moving a large new product through the same narrow route. The order should follow the actual materials and room arrangement.
Agree when the zone can return to normal use and where belongings wait meanwhile. Specify the surface expected at handover, including any exposed strip left by a removed fitting. The occupier should be able to see what is complete and what still needs a later finish, instead of having to infer that from packed-away tools.
If a mark follows rain, roofing and guttering can assess the exterior concern with the responsible contact. Keep any access beyond the private room explicit. Avoid placing permanent storage over the indoor area awaiting that decision. Source work and reinstatement may be separate stages; record both so a fresh patch does not hide a remaining question about the recurring symptom.
Make Whitechapel attendance practical for the occupied home
Provide the full address, entry procedure, floor and material route. Confirm building instructions and current parking or visitor arrangements for the actual date, with private permissions clarified. A place to unload is not necessarily somewhere a vehicle can remain. Keep the work zone and essential routes clear. Have an authorised contact reachable for an incompatible part or changed repair requirement, with optional additions ranked after the essential result.
Labour, materials, condition, preparation, protection, access and specialist input affect cost. The homepage calculator organises a provisional allowance without diagnosing the property or predicting time from a task count. The main service overview gives context and the coverage directory helps with another address. Call with the Whitechapel fault, the room arrangement and the first working outcome needed. Confirm current availability and how additional work would be discussed before proceeding beyond the agreed brief.
Whitechapel access and occupied-flat repairs
Does a narrow Whitechapel frontage establish the internal access route?
No. The current building may be divided or rearranged. Give the actual entrance, floor and turns rather than relying on the street appearance or a close photograph of the fault.
What helps keep a compact room usable during small repairs?
Agree the immediate work zone and routes that must remain open. Explain furniture that cannot move and stage products outside the carrying path. Confirm preparation for the actual scope rather than clearing the whole home unnecessarily.
Can an owner approve an internal repair while management controls the entrance?
Those can be separate responsibilities. Identify who admits the visit and who authorises each element, particularly shared or specified doors. Do not assume private room permission covers a communal assembly.
Should a supplied cabinet be assembled before its location is agreed?
Decide the final position and carrying route first. Opening clearance, controls and narrow turns can affect suitability. Separate panels may reach a room that the completed unit cannot negotiate.
What if the water fault appears only after another outlet is used?
Record that timing and the outlets involved, with earlier repair information if available. These observations help scope assessment without disconnecting fittings or assuming the visible trap is the complete problem.
Does a freshly painted wall prove the underlying repair is complete?
No. The finish should follow consideration of the source and substrate. Explain recurring marks or movement before reinstatement and agree the decorative boundary separately from the working repair.
Building information for this enquiry
For another nearby address
Make the room, the route and the authority clear.
Call with the fitting and the space around it. Identify essential routes, ready products and the person able to approve repair decisions.